Al-Azzam Chalet and Farm
About this chalet
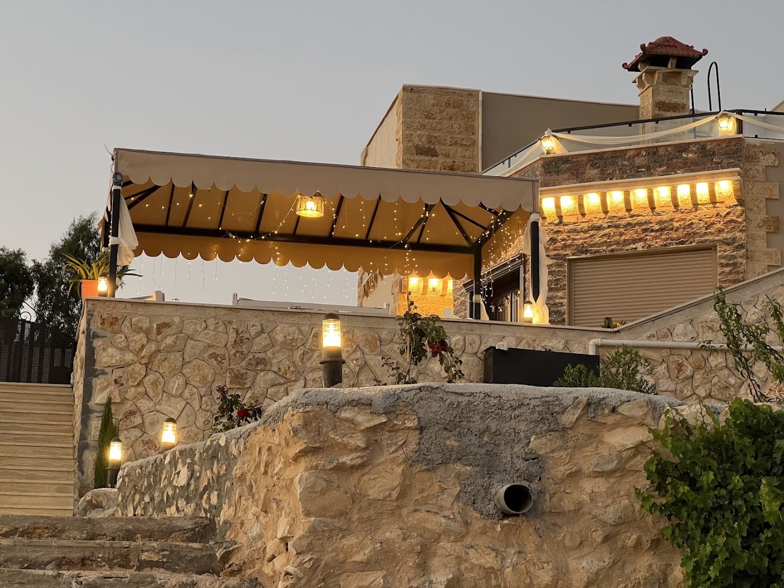
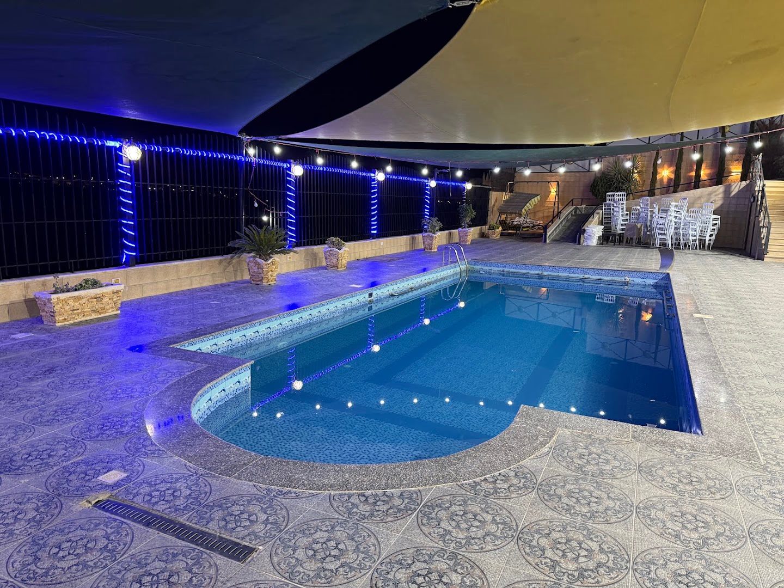
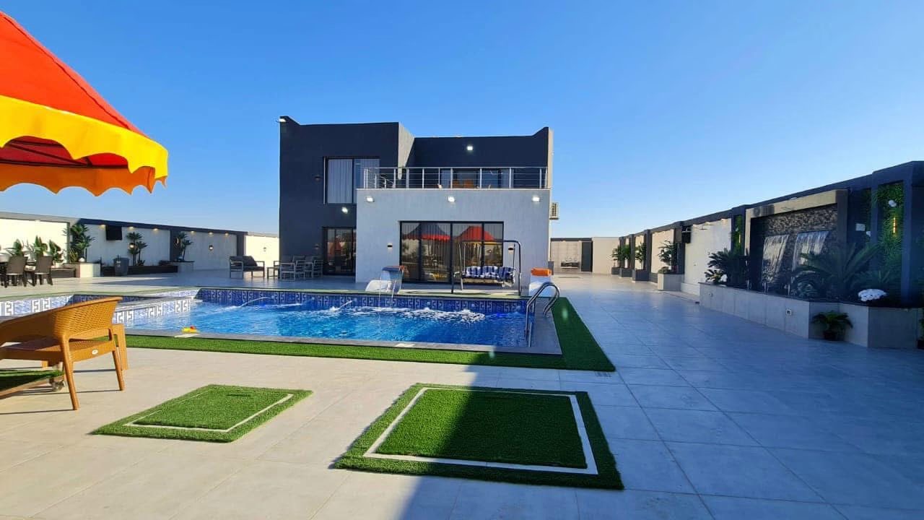
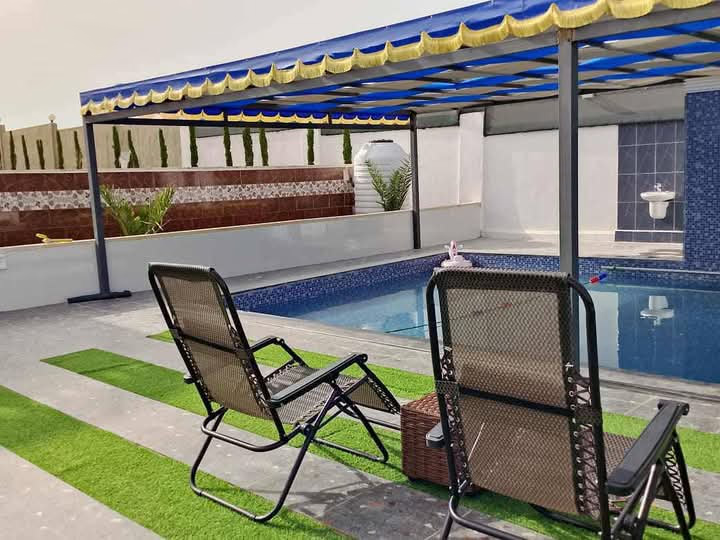
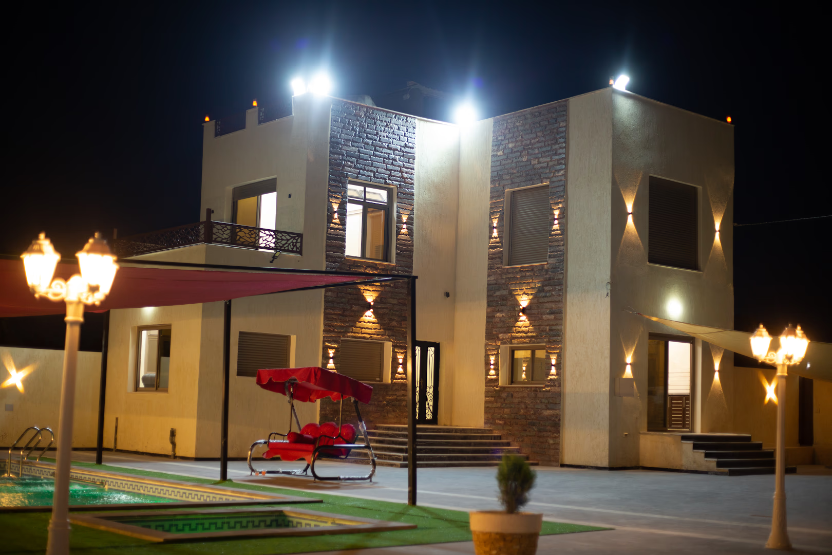
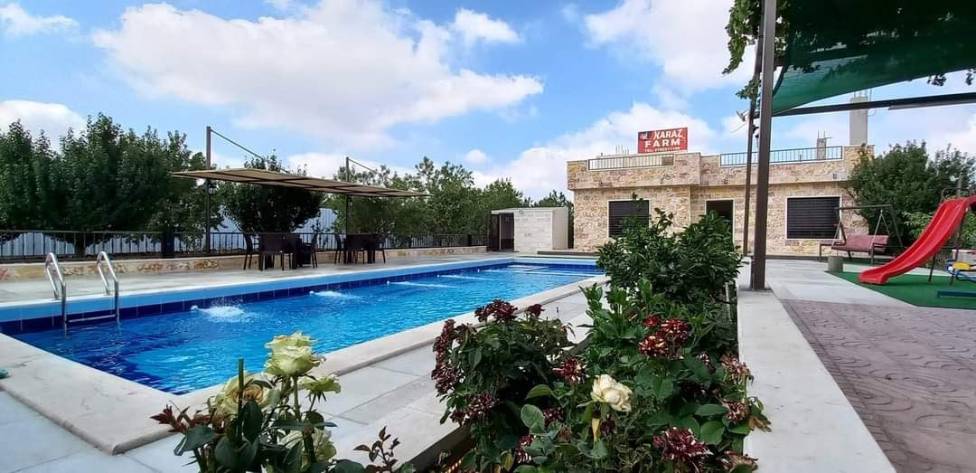
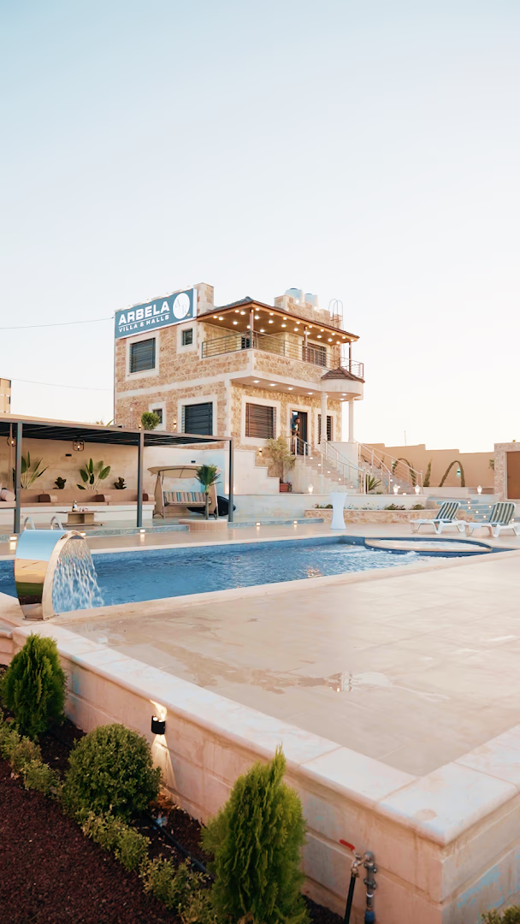
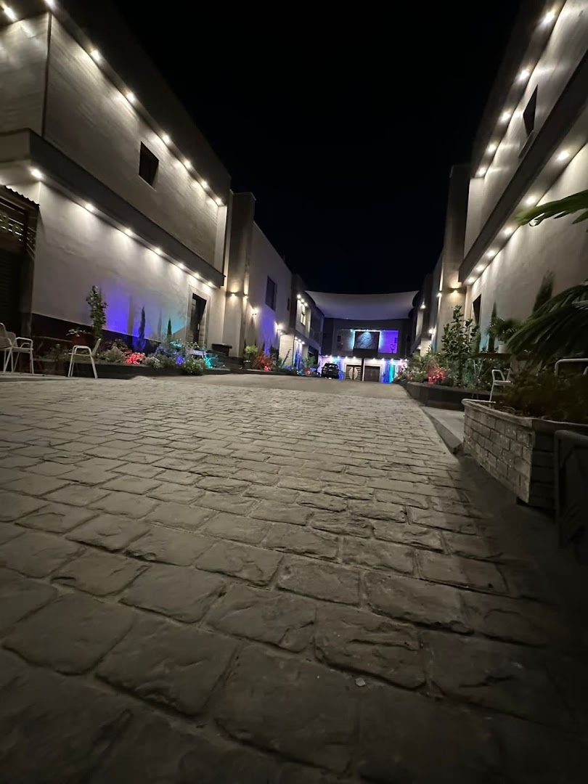
The property centers on a large communal living area with wood-effect floors, recessed ceiling lighting and a mix of purple and grey sofas arranged around a central coffee table. A sliding glass wall separates the lounge from a long indoor pool that runs alongside the seating area, with a narrow strip of turf between water and room. A compact kitchen corner with a refrigerator, washing machine and cabinetry is tucked into the same open space for light meal prep. A separate blue-themed seating room features built-in benching along the walls, low tables and a large rug for group gatherings. Outside, a paved courtyard hosts traditional low seating and a shisha setup, backed by a line of ornamental shrubs and wall lighting for evening use. There is a clear parking area adjacent to the property and separate entrances to the indoor and outdoor areas. Overall the layout is arranged for comfortable group time, combining covered social rooms, an indoor pool and an active outdoor courtyard.
Amenities
- Pool
- Parking
- Kitchen
- Garden
- Indoor pool